- Client
- Moreton Properties
- Area
- 205,978 ft² (19 136 m²)
- Year of construction
- 2026
A New Life for a Familiar Structure
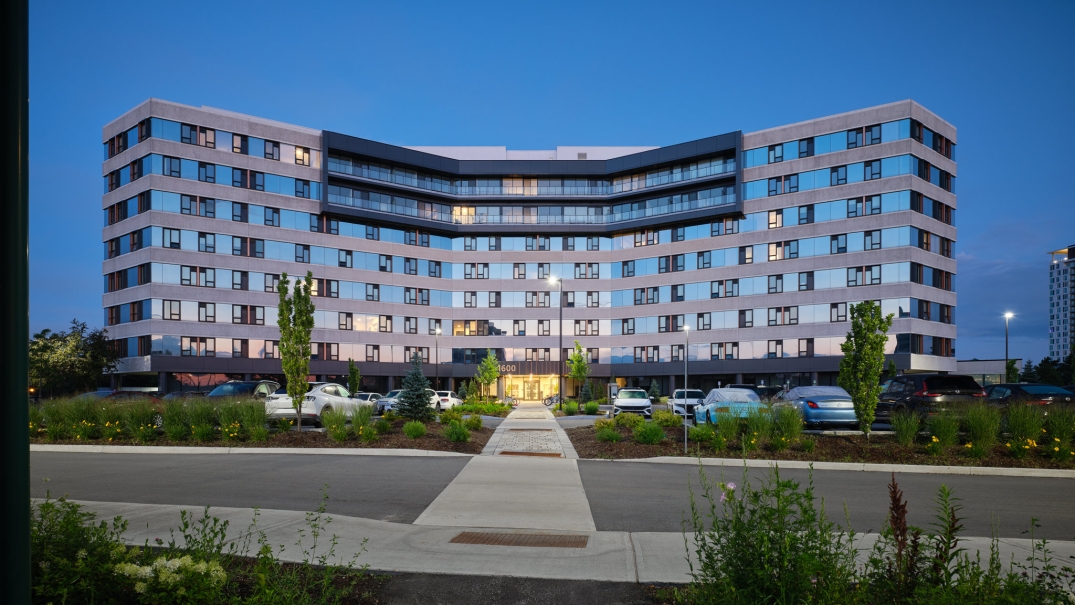
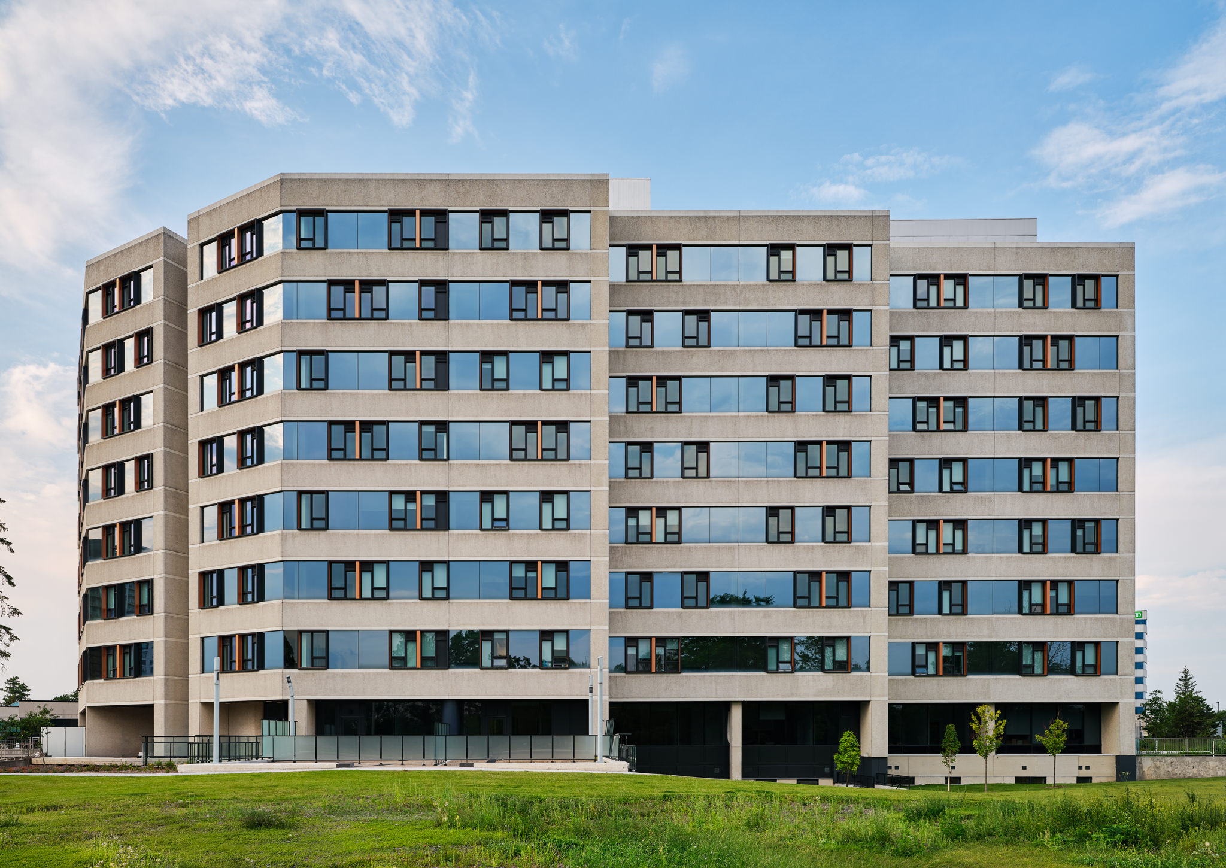
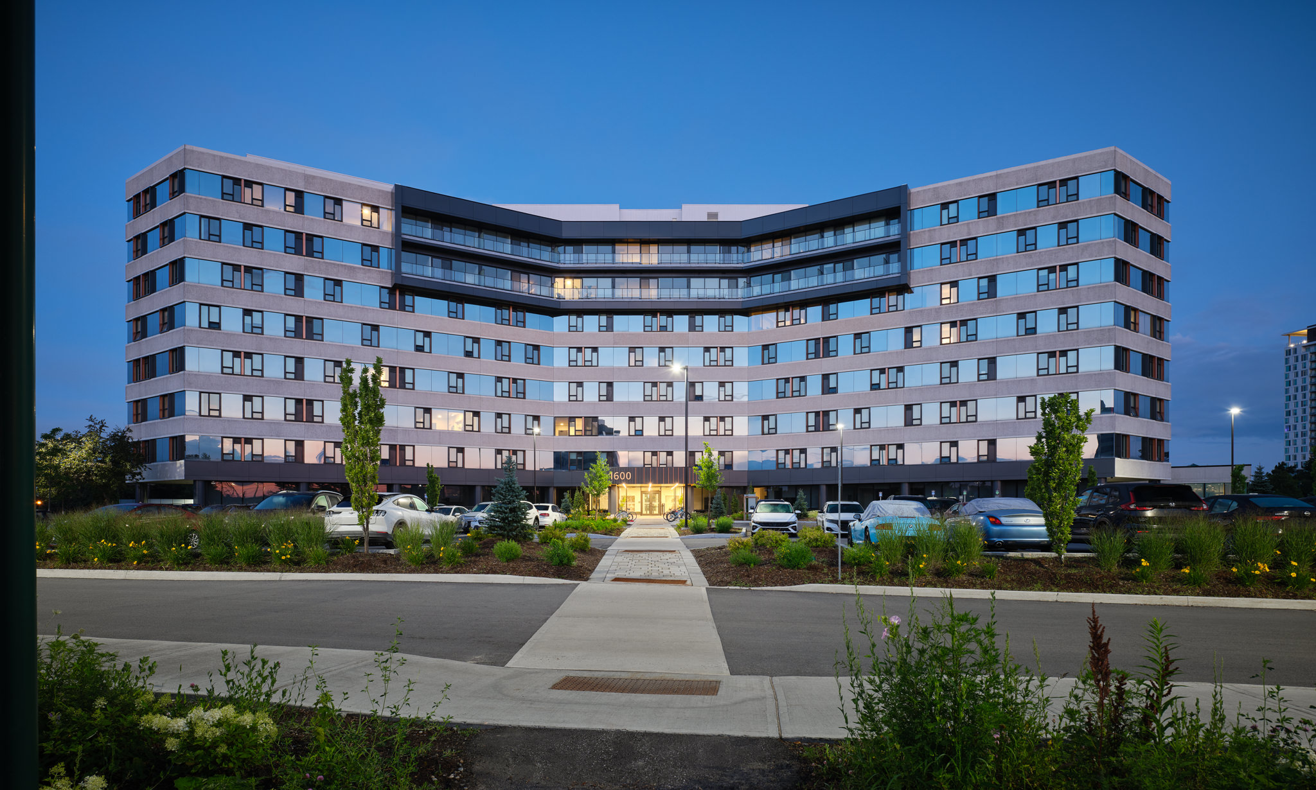
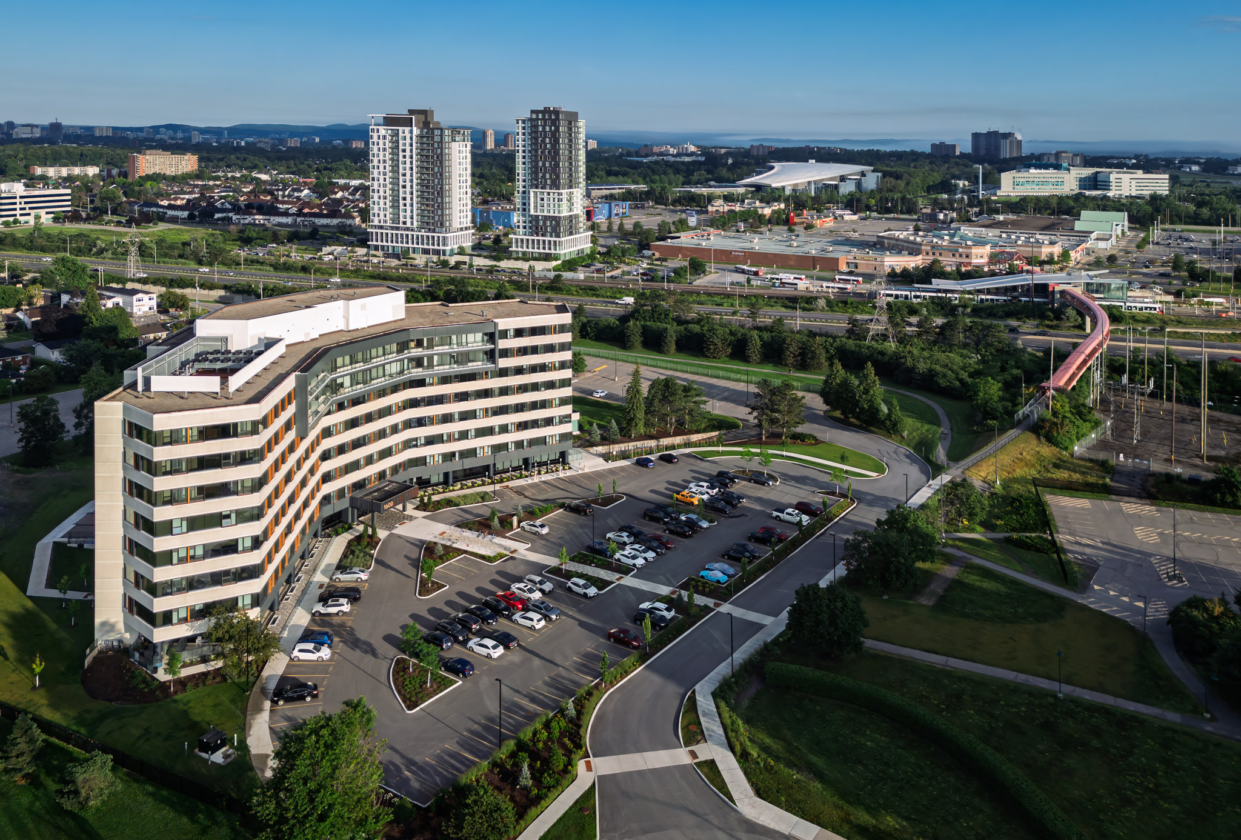
The original tower has a distinctive V-shaped plan defined by reinforced concrete, precast panels, and bands of reflective curtain wall. Rather than erase that character, Figurr retained much of the structure, precast concrete, and exterior glazing. Targeted interventions introduce the daylight, ventilation, access, and connection to the landscape required for residential use.
The converted building contains studio, one-, two-, and three-bedroom apartments ranging from 389 to 1,407 ft². Homes extend from the basement level to the eighth floor, allowing the project to make full use of the existing building and create a range of options for different households.
A Distinctly Residential Presence
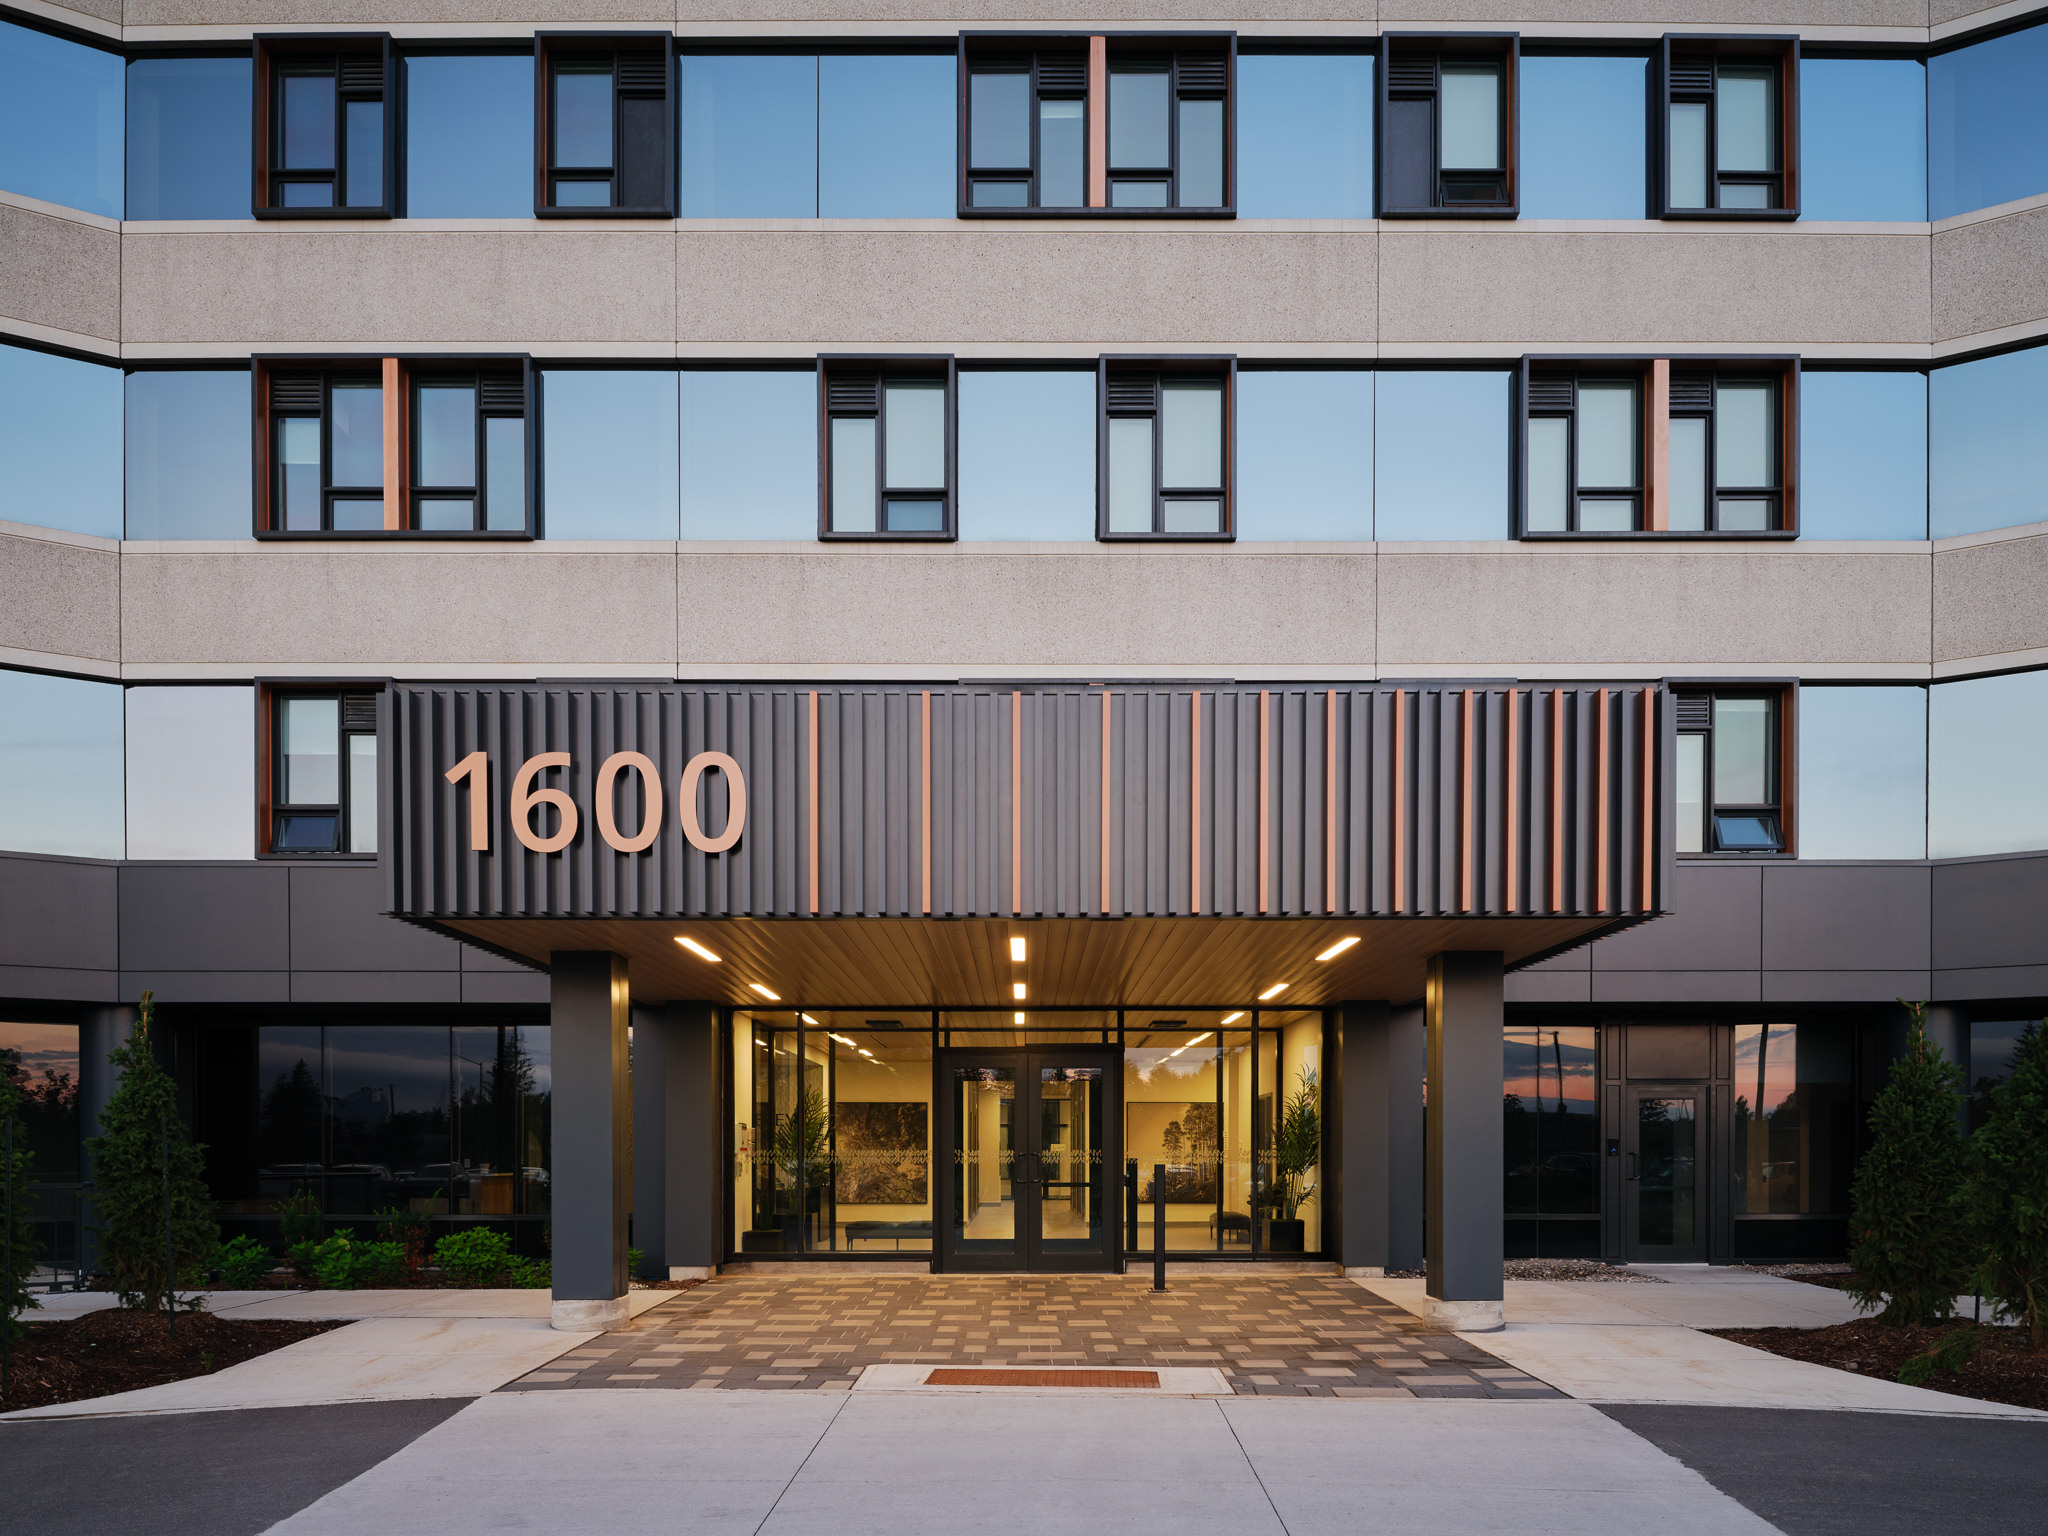
At the main entrance, a streamlined overhang replaces the former precast office canopy. Charcoal metal cladding anchors the lower levels, while an oak-look soffit brings warmth to the arrival experience. Clear glazing at the base of the tower strengthens visual connections between the interior, the entrances, and the surrounding landscape.
Across the upper floors, operable windows are framed by custom black shadow boxes with copper-orange accents. These elements add depth and warmth to the reflective curtain wall and establish a new rhythm across the façades. New balconies at the east wing extend the building’s residential character to the upper levels.
Homes and Amenities Connected to the Site
Eight lower-level apartments have individual entrances and direct access to the grounds. Large windows bring daylight into the living spaces, while private terraces extend the homes outdoors. New excavation, stairs, planting, and sloped stone retaining walls create welcoming entrances and establish privacy between the apartments and shared paths.
The First Phase of a Larger Redevelopment
The Monterey is the first phase of a planned multi-phase redevelopment. A new landscaped pedestrian route leads from the main entrance toward James Naismith Drive, strengthening connections to future phases and to the Blair Station LRT pathway and pedestrian bridge. By adapting the existing tower for housing, the project gives a familiar suburban building a new purpose and establishes a residential foundation for the site’s continued evolution.
Related projects


