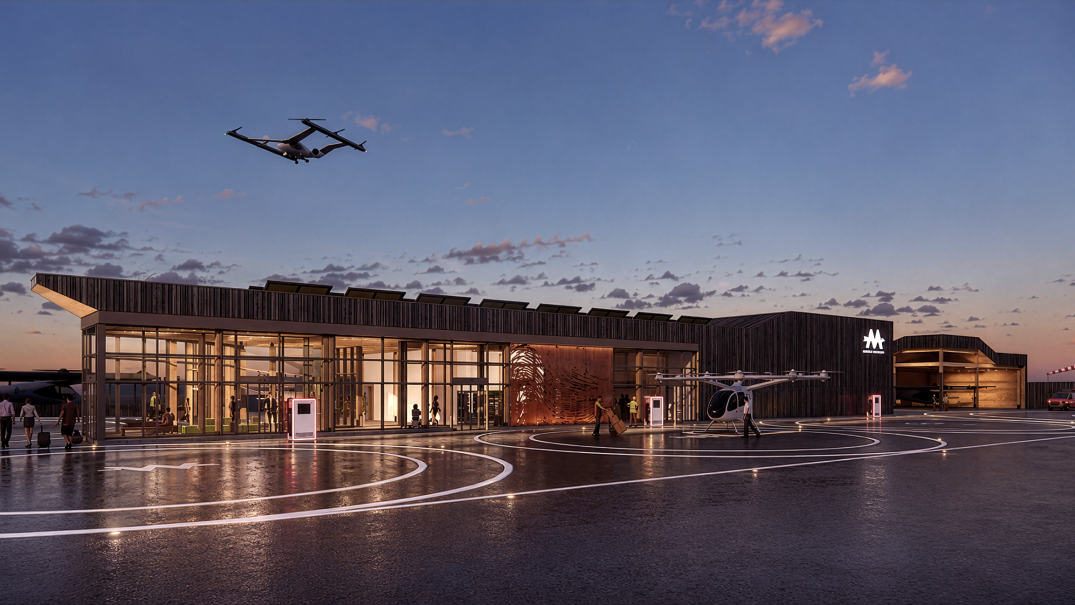
Advanced Air Mobility (AAM) has the potential to improve regional connectivity and support time-sensitive services, from emergency response and medical transport to cargo delivery and access to remote communities. For Figurr Architects Collective, the opportunity lies in designing infrastructure that can translate this emerging technology into practical public value.
Aircraft are only one part of that system. Every operation also needs a carefully planned place where flight activity, energy, passengers, staff and ground transportation can come together safely and efficiently. Developed through the strategic partnership with Aureum Mobility, Figurr’s concept explores how modular buildings, clearly organized movement and adaptable infrastructure can support these activities. Figurr serves as Aureum Mobility’s architecture and technology distribution partner in Canada.
A Modular Strategy for Different Operations
What makes this endeavour especially compelling for Figurr is that there is not yet one established model for an AAM facility. A regional passenger vertiport, rural droneport and logistics hub each require a different combination of spaces, services and infrastructure. This creates an opportunity to define a new building type around the needs of operators, users, and the surrounding community.
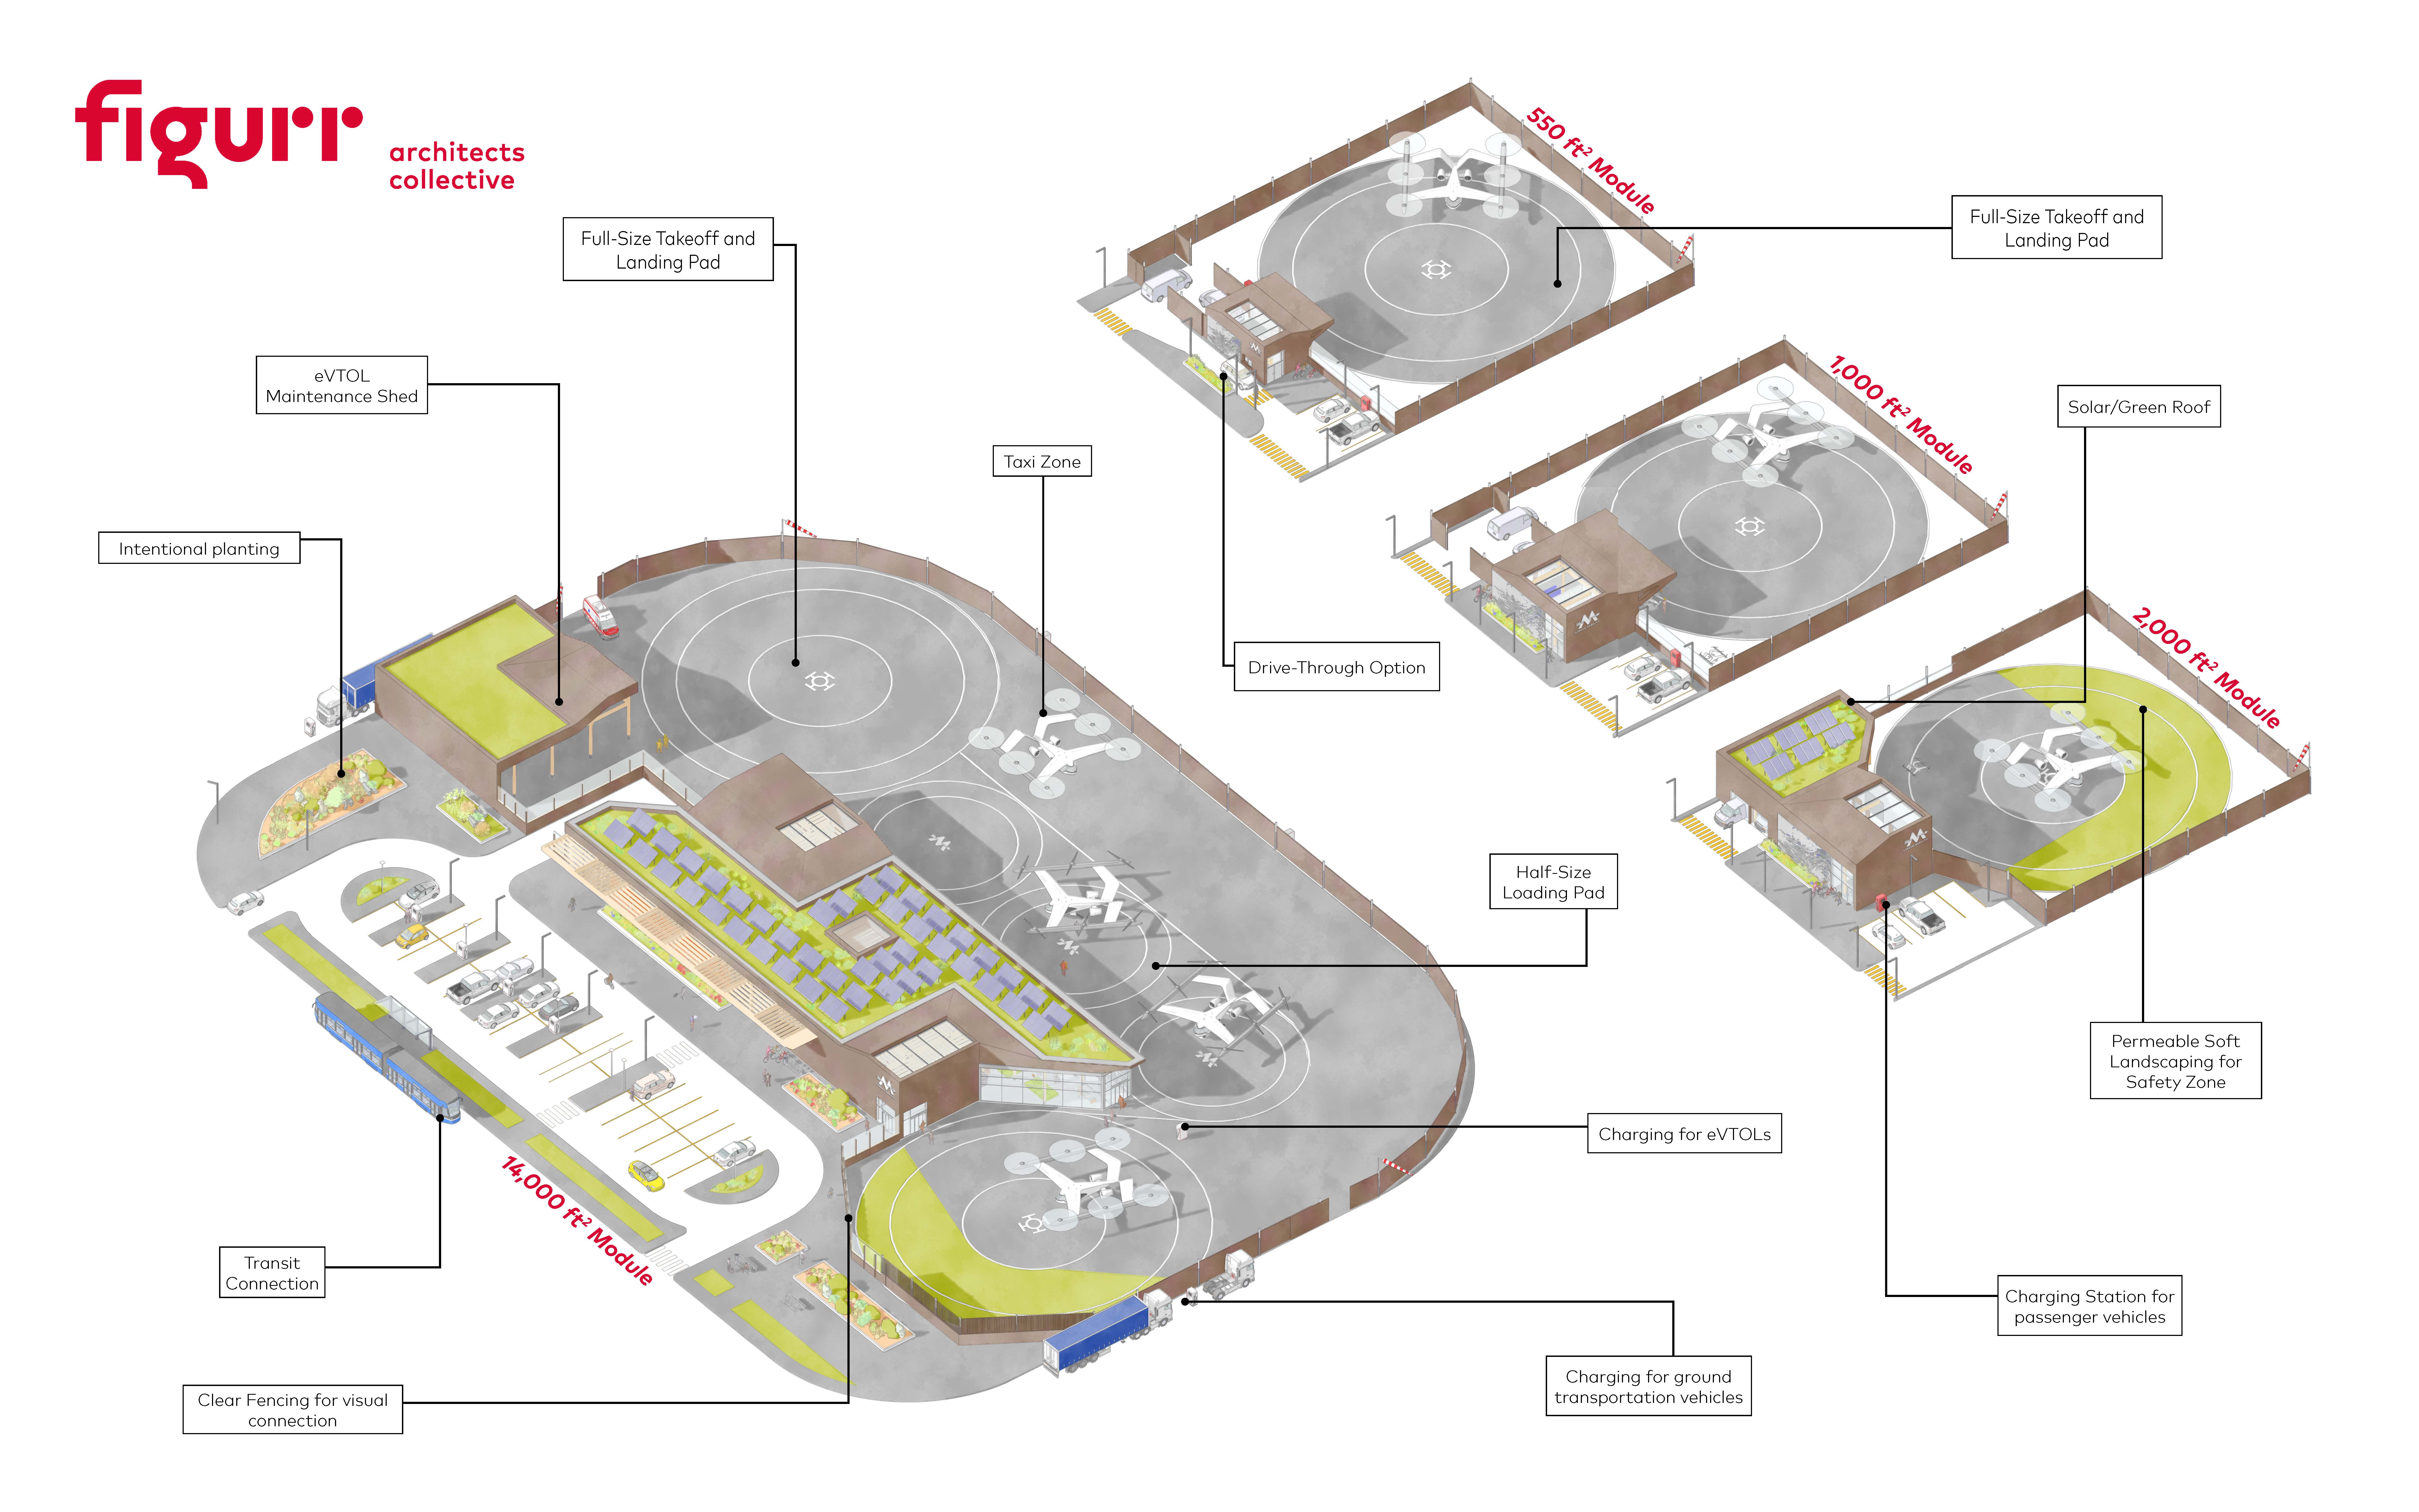
Figurr’s concept uses familiar building forms organized as a series of modules. Smaller 550-, 1,000-, and 2,000-square-foot configurations can support focused operations, while modules can be combined into a larger 14,000-square-foot facility with passenger areas, maintenance space, multiple landing and loading pads, ground transportation and transit connections.
Because vehicle platforms, charging standards, operating models and regulations are still evolving, this modular strategy matches infrastructure to immediate needs while preserving a clear path for expansion. It can also help project teams align construction with available land, capital investment and the pace at which demand develops.
Organizing Movement Across the Site
Droneports are infrastructure designed for drone operations, while vertiports accommodate vertical takeoff and landing aircraft used for purposes including passenger and cargo transportation. Beyond takeoff and landing, these facilities may incorporate charging, maintenance, passenger services and connections to other modes of transportation (McNabb, 2021). Unlike a conventional landing pad, it may also accommodate charging, maintenance, passenger processing and connections to other forms of transportation (Cesconetto, 2022).
Bringing these activities together creates several distinct movement patterns. Aircraft must travel safely between landing, loading, charging and maintenance areas. Passengers need a direct, understandable route between ground transportation, the terminal and boarding areas. Service and logistics vehicles require efficient access without disrupting public circulation.
The concept establishes a clear hierarchy of full-size landing pads, smaller loading pads, taxi zones and vehicle routes. The 550-square-foot module includes a drive-through configuration for smaller logistics hubs, while dedicated maintenance space keeps aircraft servicing separate from passenger activity. Larger configurations retain these operational functions while placing greater emphasis on passenger processing, waiting areas and connections to ground transportation.
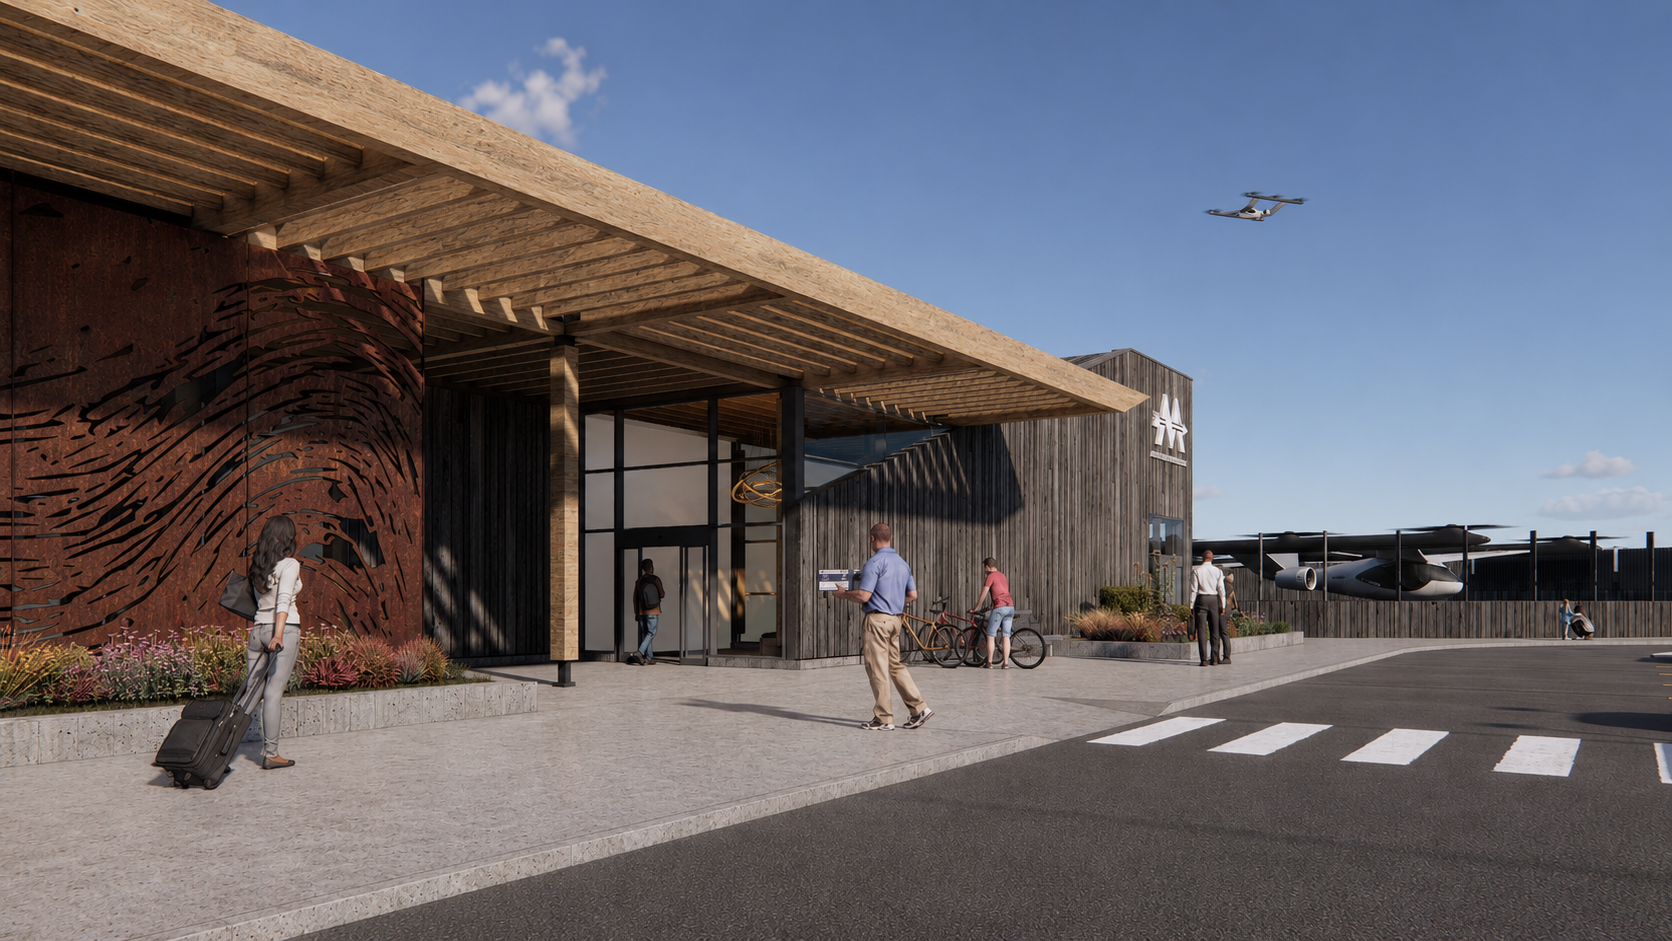
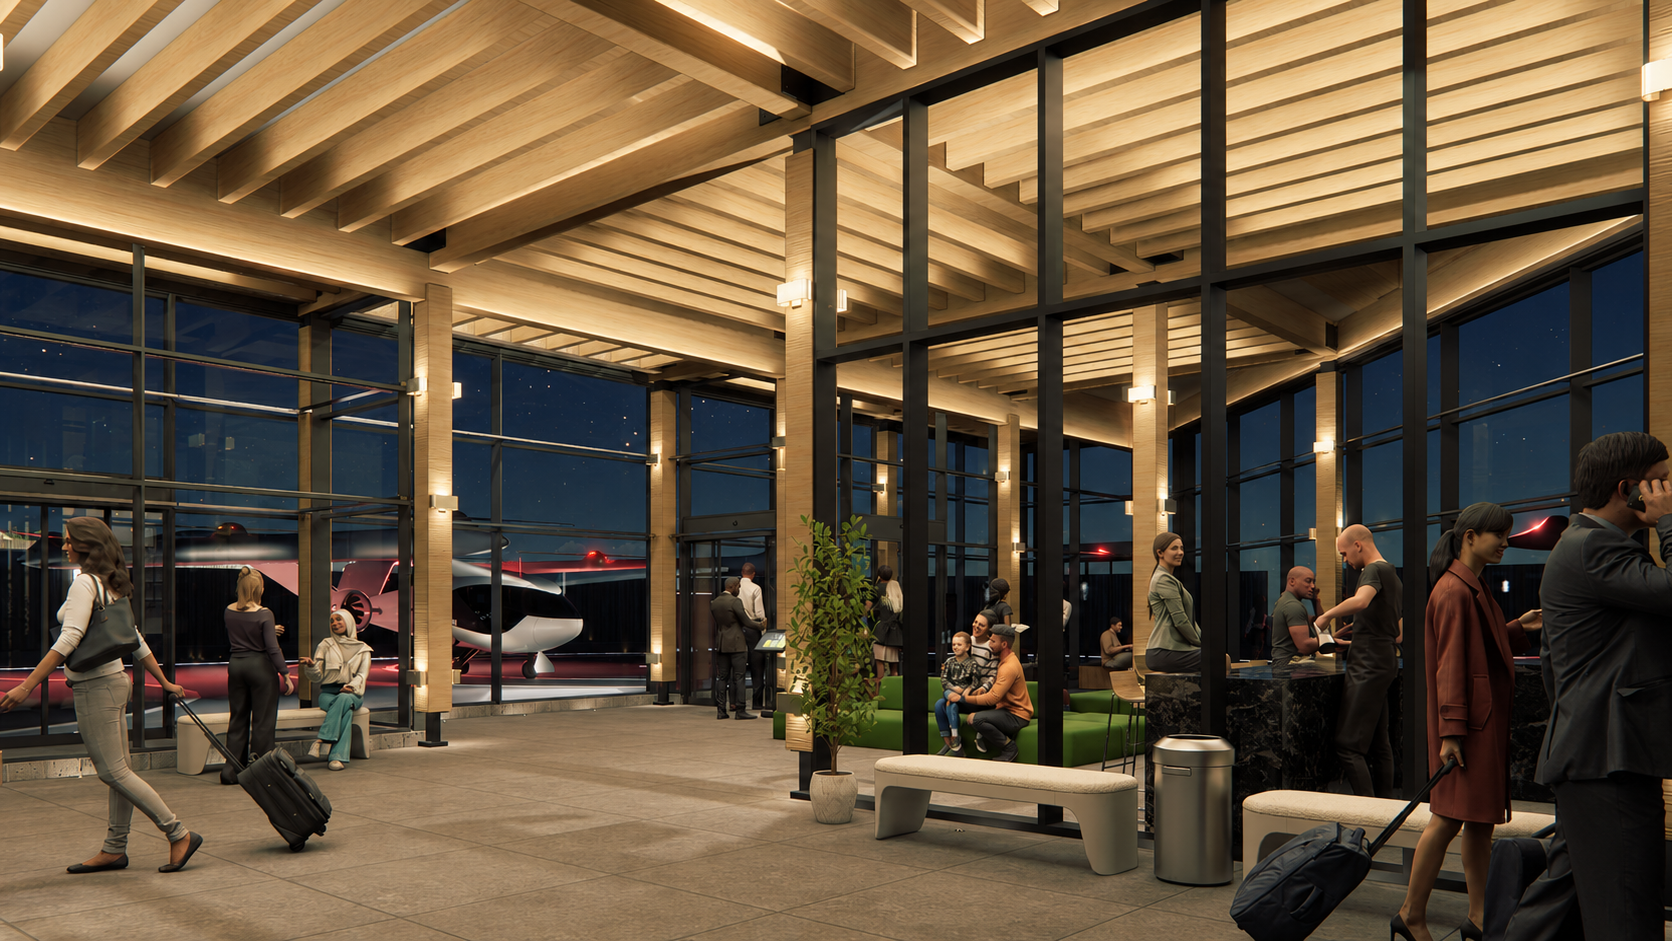
Clear sightlines showcase the technology and make the new environment easier to understand. Transparent perimeter elements maintain visual connections between public and controlled areas while preserving the separation required for safe operations. Extensive glazing in passenger areas also allows people to observe takeoff, landing and ground activity from inside the facility.
Creating a Contemporary Canadian Design Identity
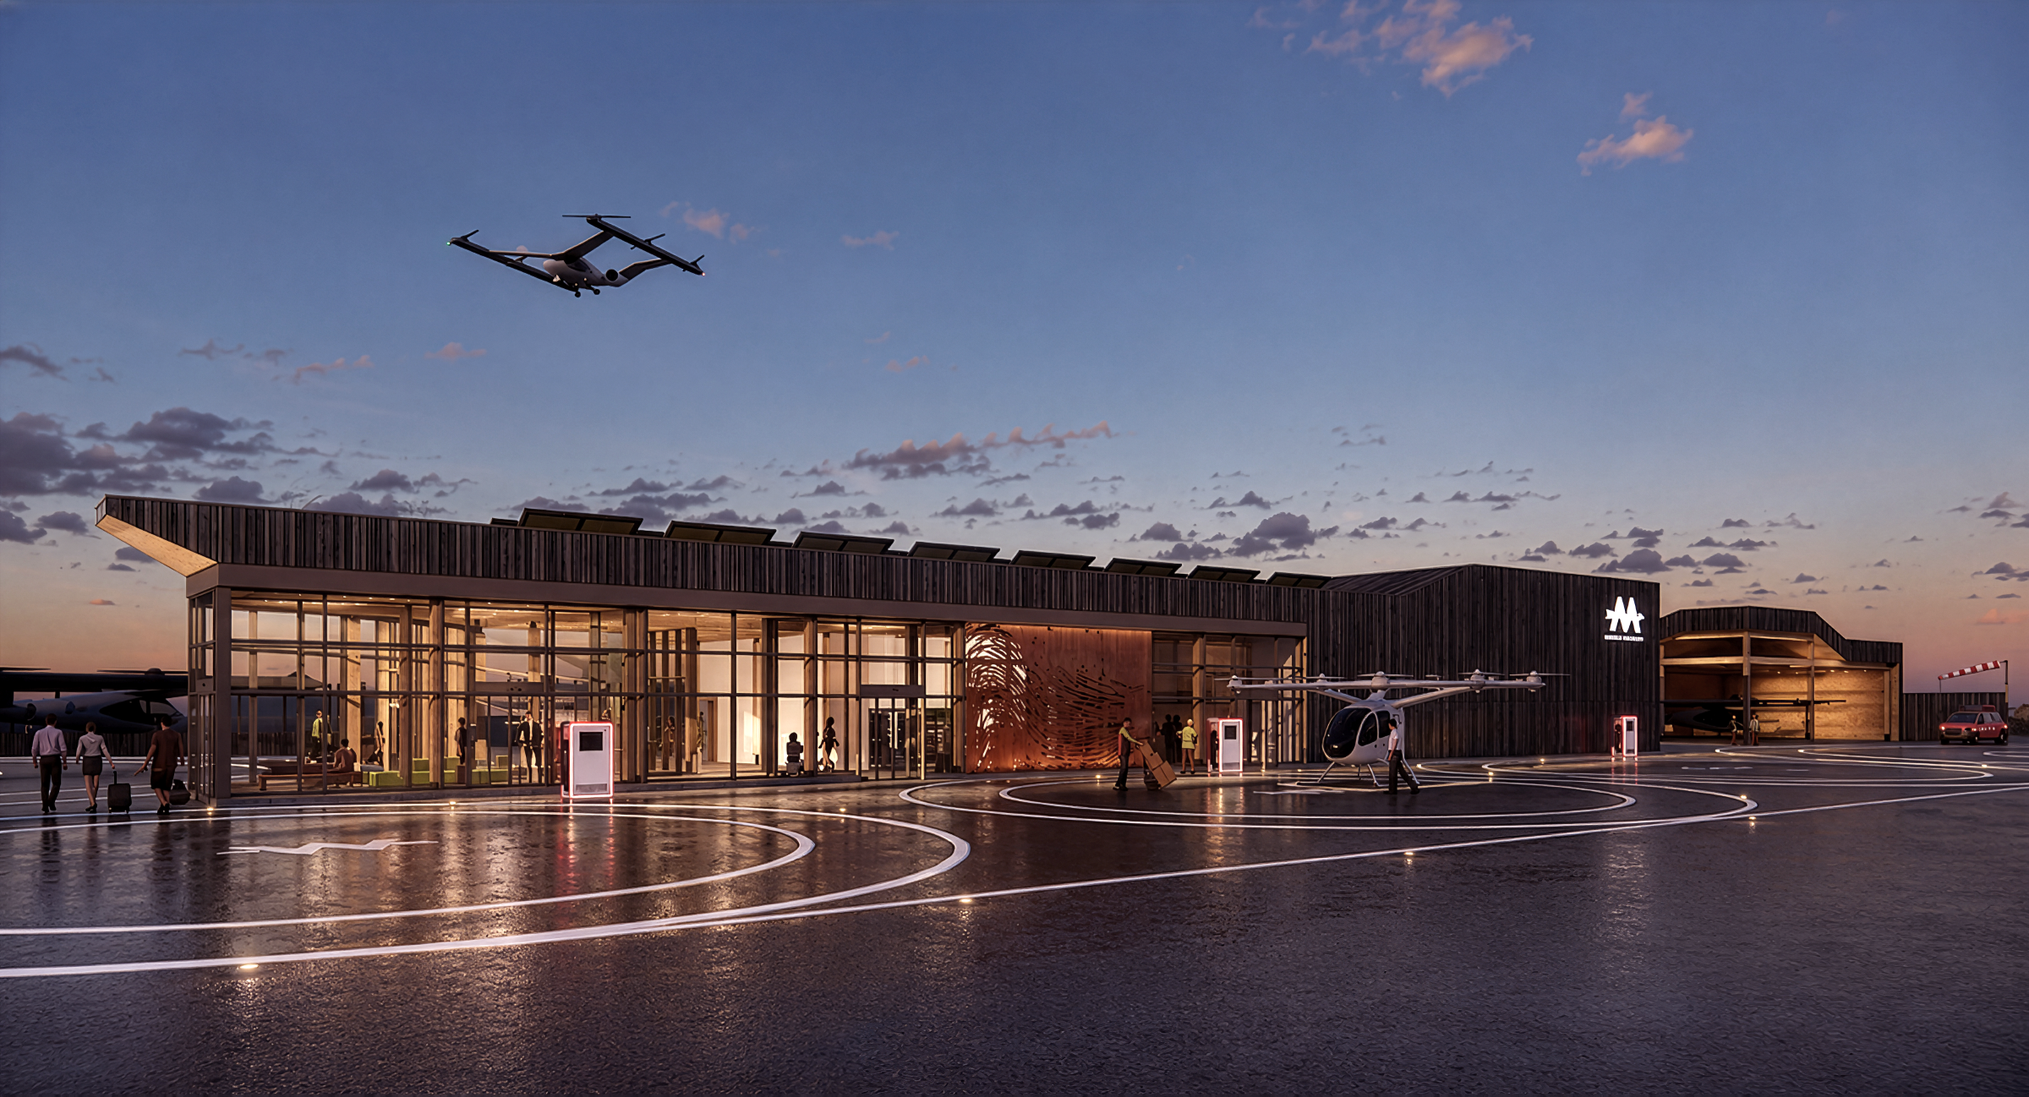
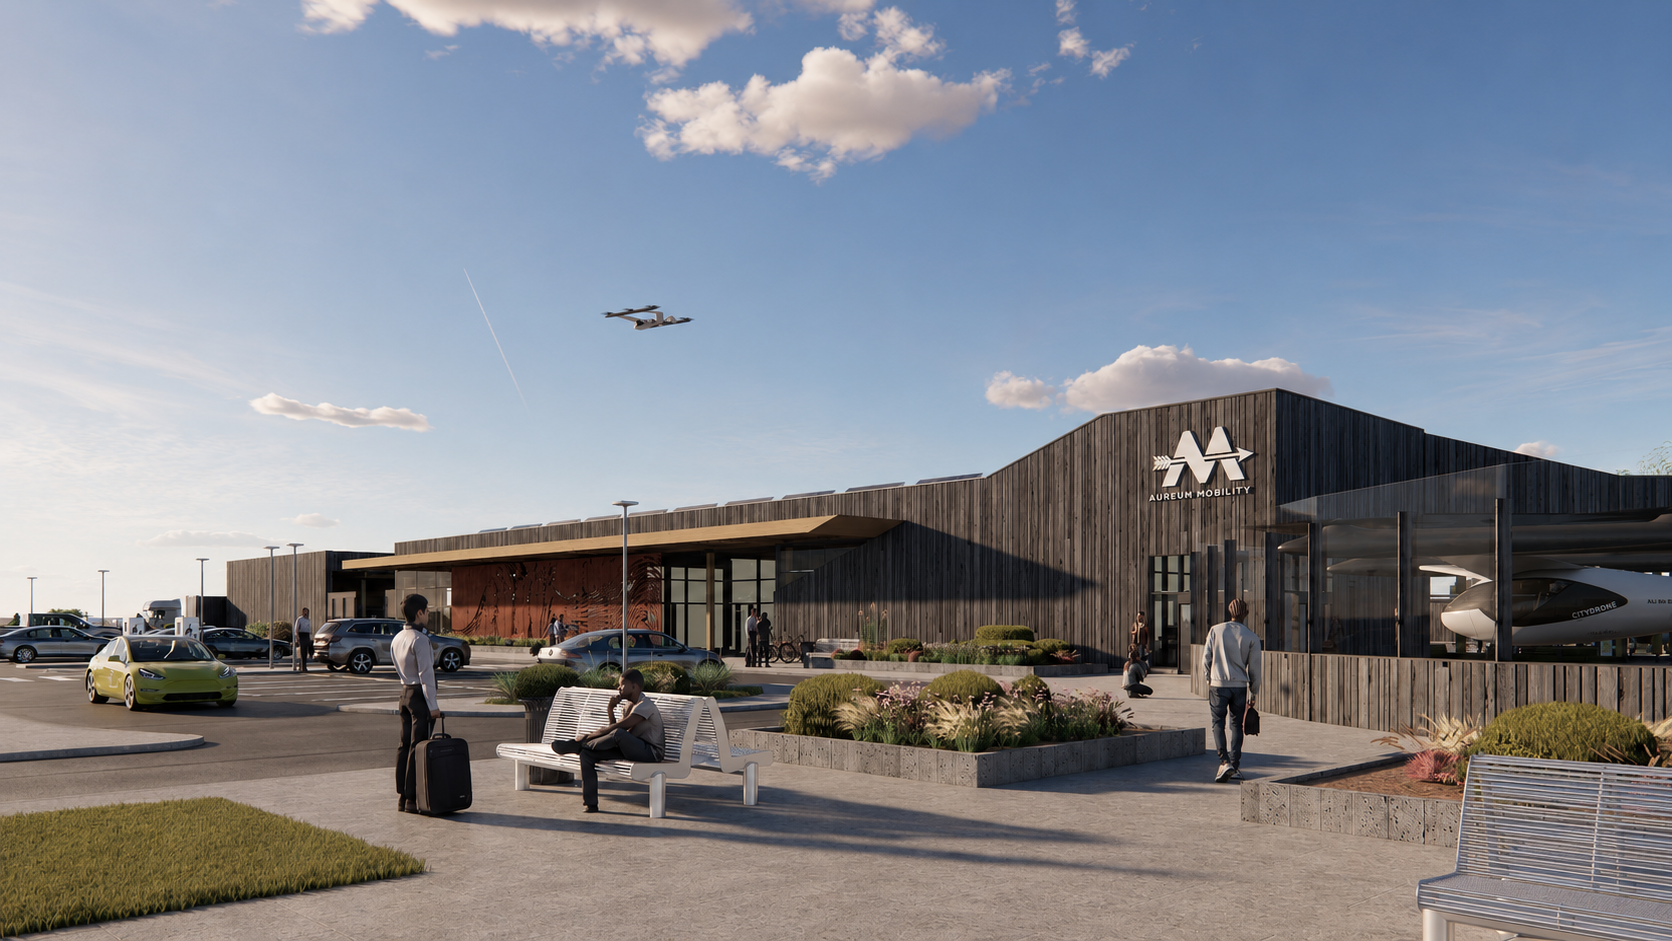
Although the facility supports an emerging technology, it does not need to feel unfamiliar or overly industrial. Figurr’s concept pairs clean, contemporary forms with wood and other warm, tactile materials to create an architectural identity that feels distinctly Canadian and accessible to the public.
Wood brings warmth and familiarity to the building while balancing the technical character of the aircraft, charging systems and operational areas. Large areas of glazing connect interior spaces with the surrounding landscape and aviation activity, making the facility open and legible rather than closed or intimidating.
This Canadian identity is not intended as a fixed visual formula. The modular design establishes a consistent architectural language, while materials, landscape and interior details can respond to the climate, character and priorities of each community. The result is infrastructure that feels modern and forward-looking while remaining grounded in its setting.
Connecting Air and Ground Transportation
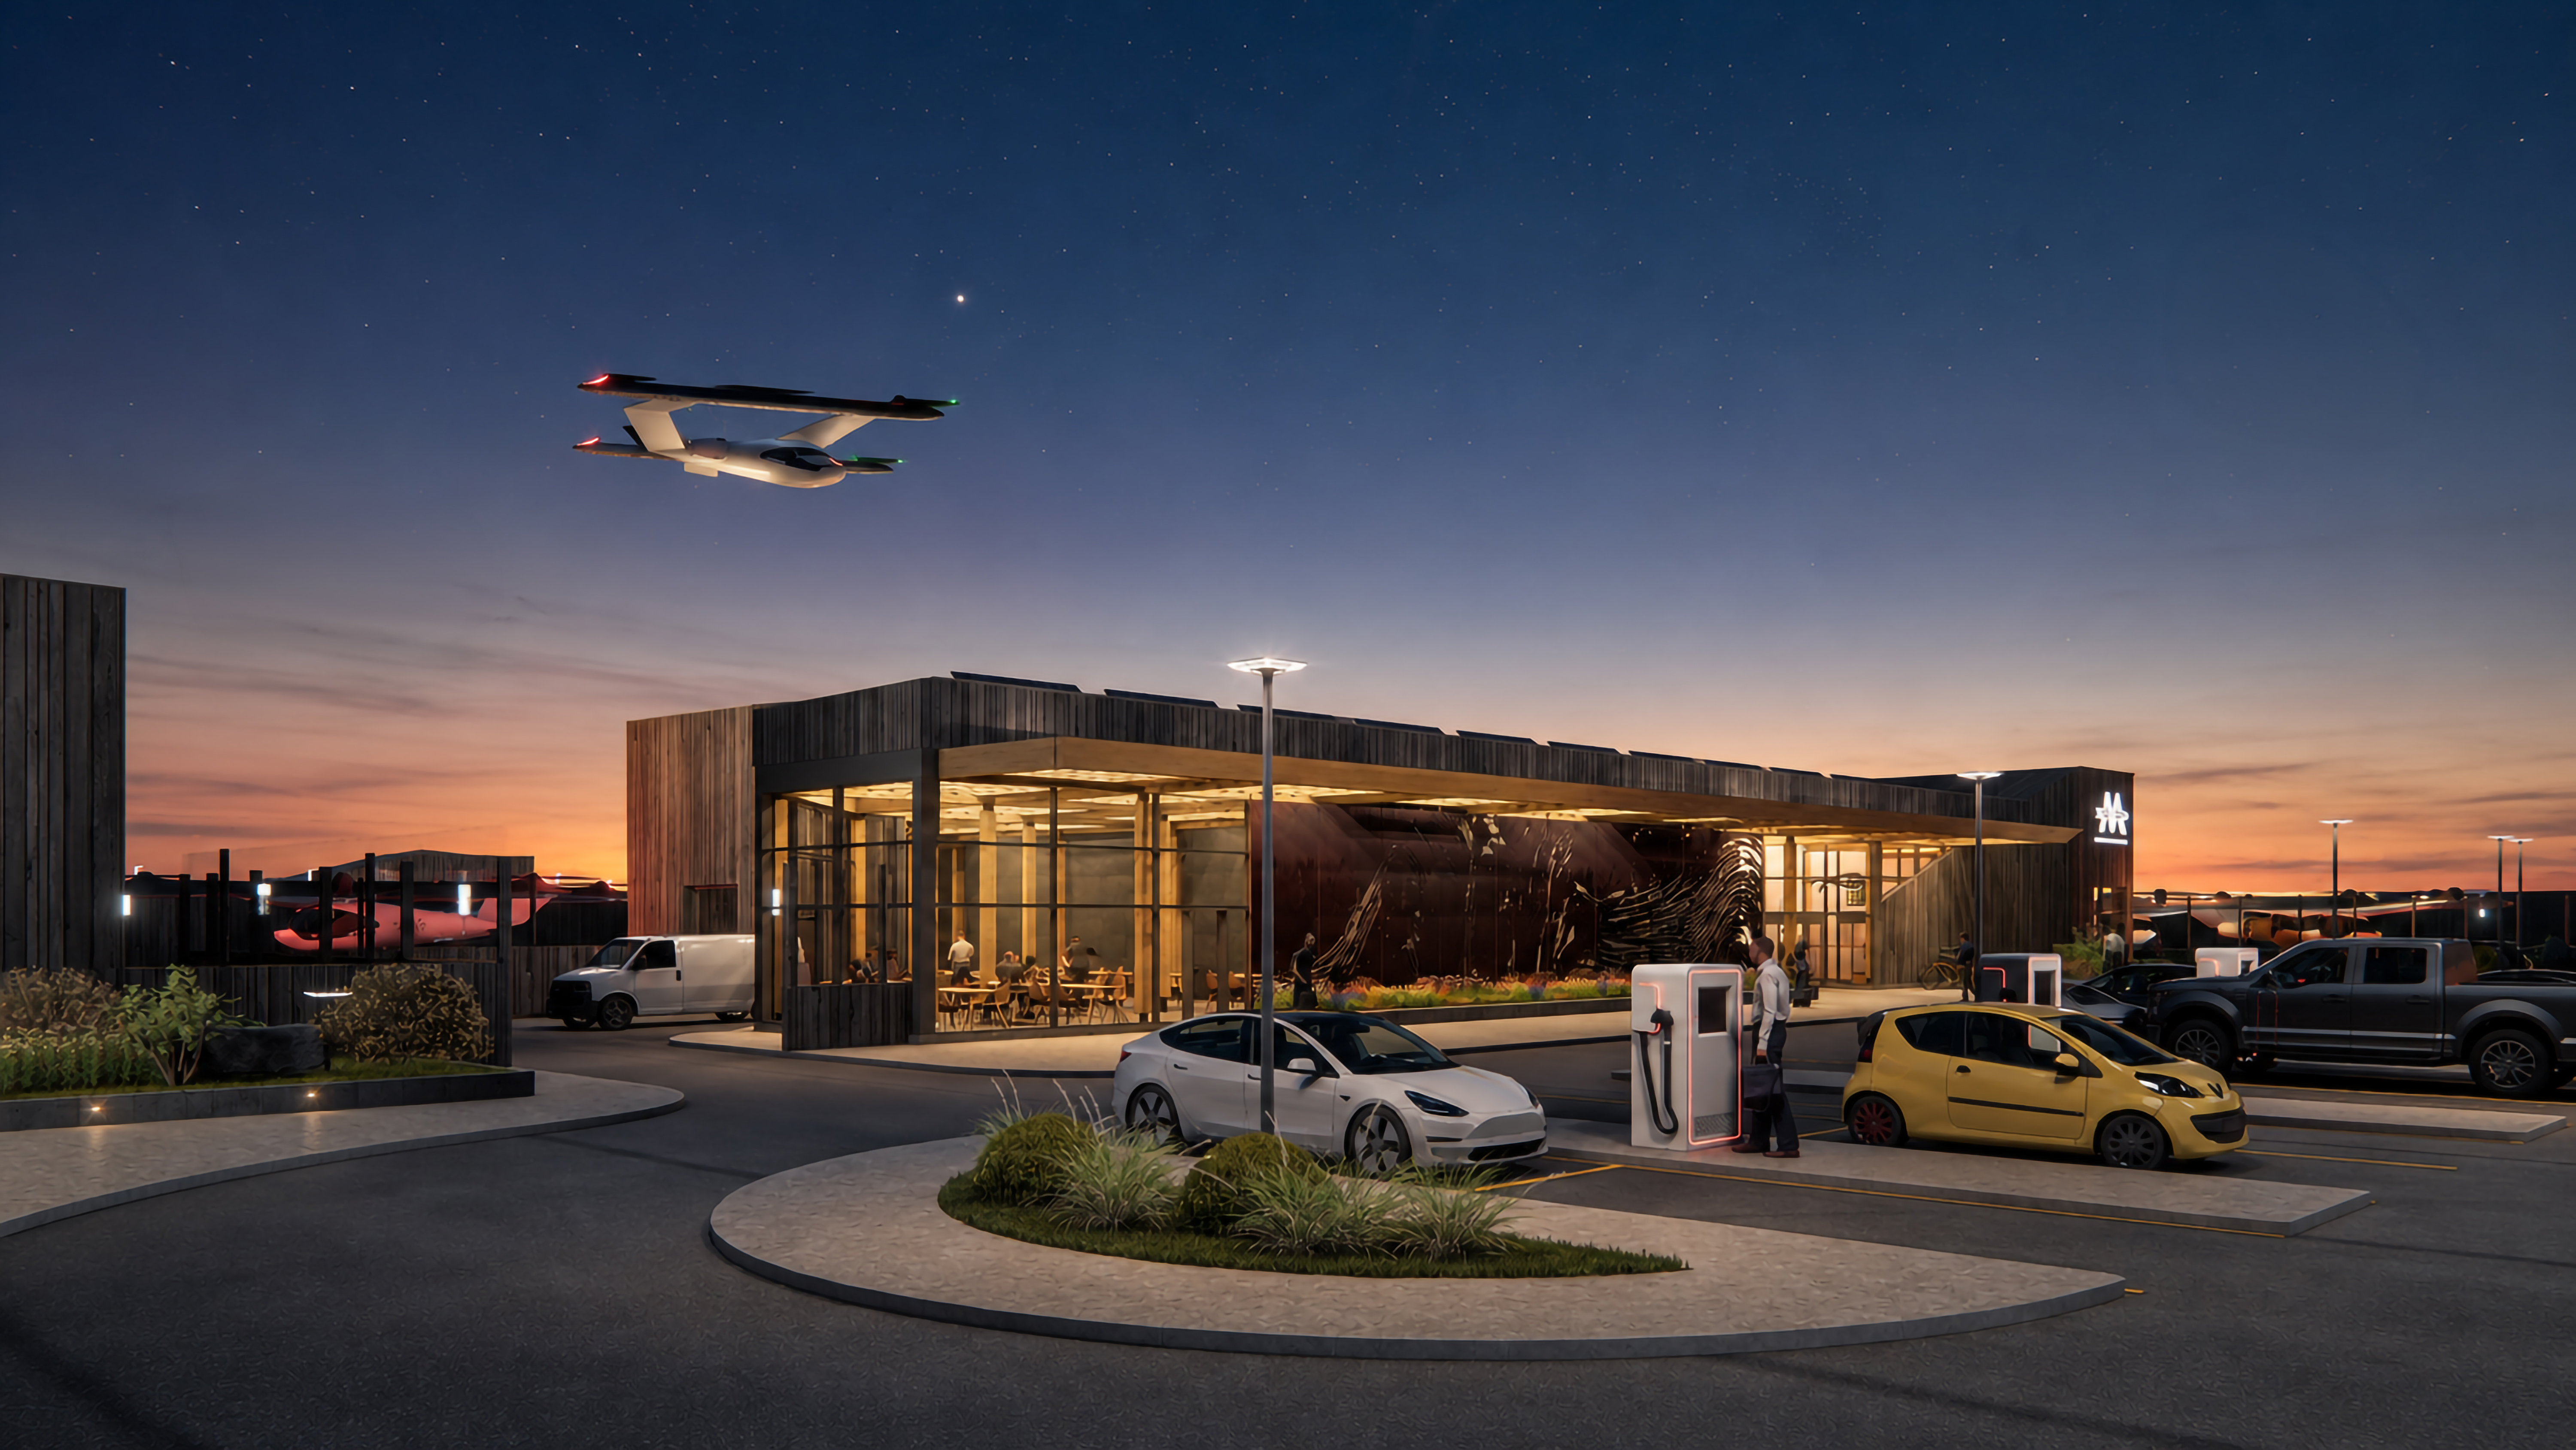
AAM infrastructure will be most effective when it functions as part of a broader transportation network. Figurr’s concept incorporates passenger vehicle access, parking, transit connections and dedicated charging areas alongside eVTOL aircraft operations.
Developed with Aureum Mobility, the charging strategy considers electric aircraft, passenger vehicles and other forms of ground transportation. Planning these energy requirements together creates opportunities for the infrastructure to support multiple transportation modes. It may also allow early investment in site power and charging capacity to serve immediate ground-based uses as flight operations develop.
This approach positions the facility as a connected mobility hub rather than an isolated landing site.
Making Landscape Part of the Safety Strategy
Landscape design around a vertiport must respond to aviation requirements as well as environmental goals. Planting must be selected and located carefully to limit loose organic material during aircraft operations and discourage permanent bird habitation near flight areas.
Within those constraints, the concept identifies opportunities for green roofs, solar infrastructure, intentional planting and permeable soft landscaping in safety zones. These features can help manage stormwater, reduce heat buildup and soften the facility’s relationship with its surroundings.
The landscape therefore contributes to the facility’s environmental performance and public character while supporting the specific safety requirements of an aviation site.
Designing for Change
AAM aircraft, charging standards and regulations will continue to evolve. The design establishes an adaptable framework rather than relying on one aircraft type or fixed operating model.
Modules can be added or combined, landing and loading areas can respond to different aircraft sizes, and site infrastructure can be planned with future energy and operational requirements in mind. This allows communities, airports and developers to begin with an appropriate level of investment while retaining the ability to grow.
The objective is not to predict one fixed future. It is to create infrastructure capable of responding to several possible futures. By bringing together Figurr’s aviation architecture expertise and Aureum Mobility’s infrastructure technology, the partnership offers an integrated approach to planning, designing and deploying droneports and vertiports across Canada. The objective is to create safe, sustainable and scalable infrastructure that connects emerging aviation technologies with the people, services and communities they are intended to serve.
References:
Cesconetto, Giovani Izidorio. “AAM infrastructure: What are the differences between heliports and vertiports,” June 28, 2022. CAAM. https://canadianaam.com/aam-infrastructure-what-are-the-differences-between-heliports-and-vertiports/
McNabb, Miriam. “What is a Vertiport? NUAIR Brings Industry Players Together to Develop Advanced Air Mobility Strategies,” March 28, 2021. Drone life. https://dronelife.com/2021/03/28/what-is-a-vertiport-nuair-brings-industry-players-together-to-develop-advanced-air-mobility-strategies/