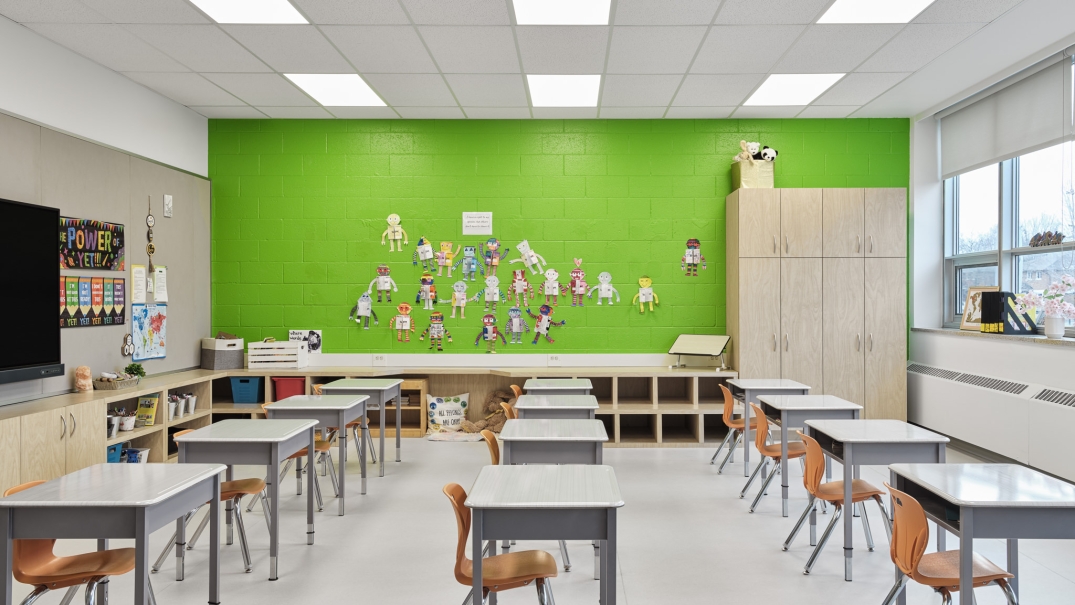
- Client
- The Ottawa Jewish Community School
- Area
- 18,000 ft² (1,670 m²)
- Year of construction
- 2024
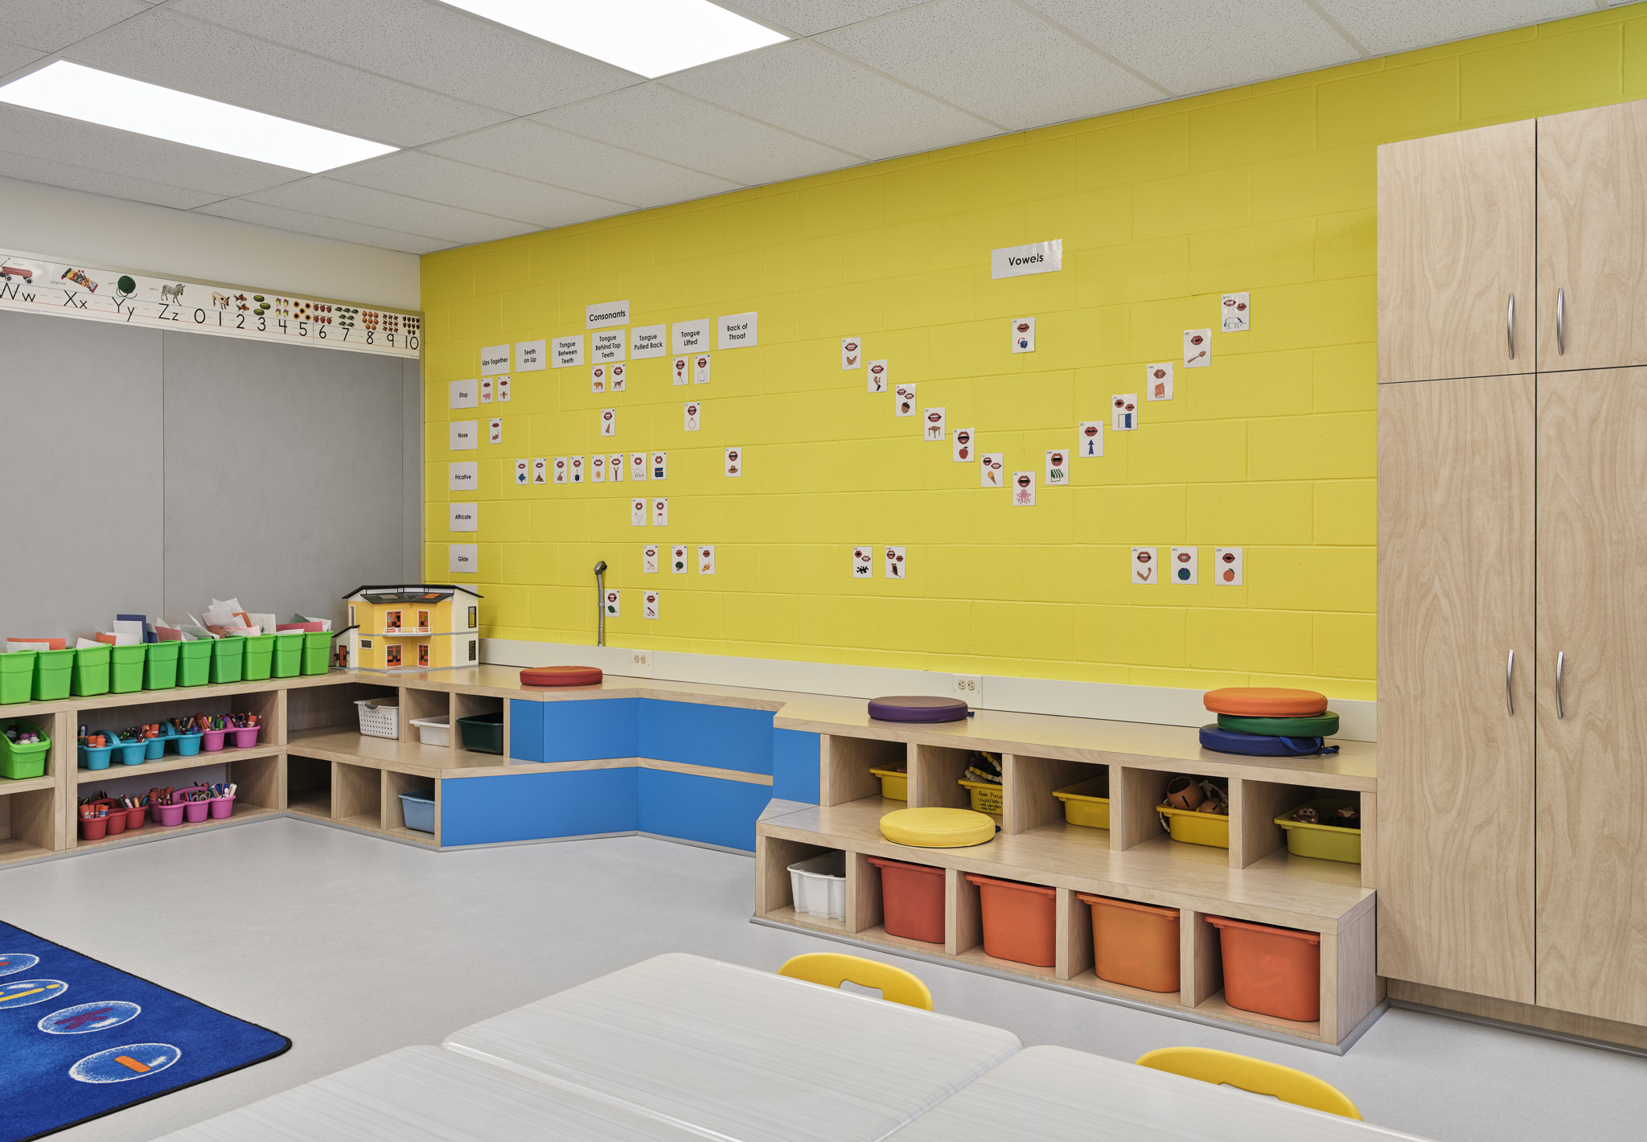
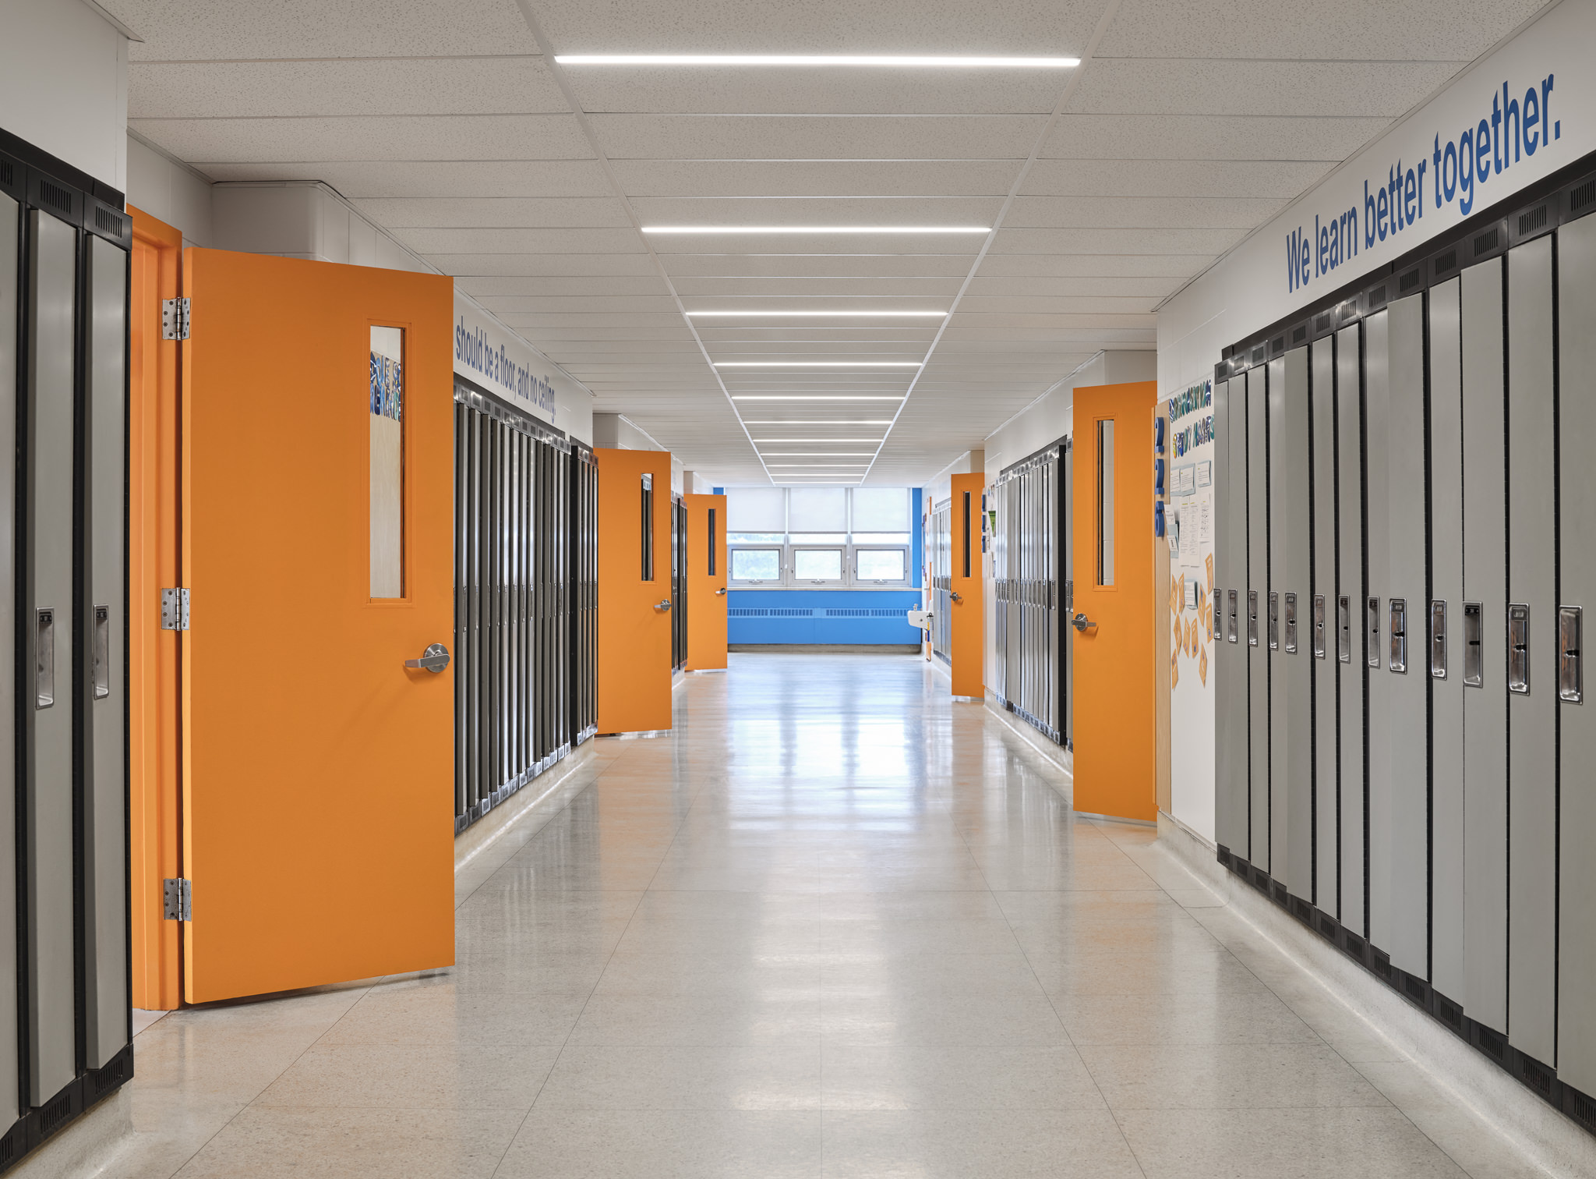
The renovation began with a strategy to prioritize classroom upgrades, with corridors and shared areas considered as additional opportunities should budgets allow. The design introduced upgraded lighting, new finishes, a fresh colour palette, integrated classroom technology, new millwork and furniture, and thoughtful storage and student work display solutions.
“A renewed learning environment designed around consistency, flexibility, and community.”
Each classroom was approached with consistency in mind while allowing for adjustments that reflect different grade levels and teaching methods. Flexibility was also built into the design to support future technological upgrades and evolving educational needs.
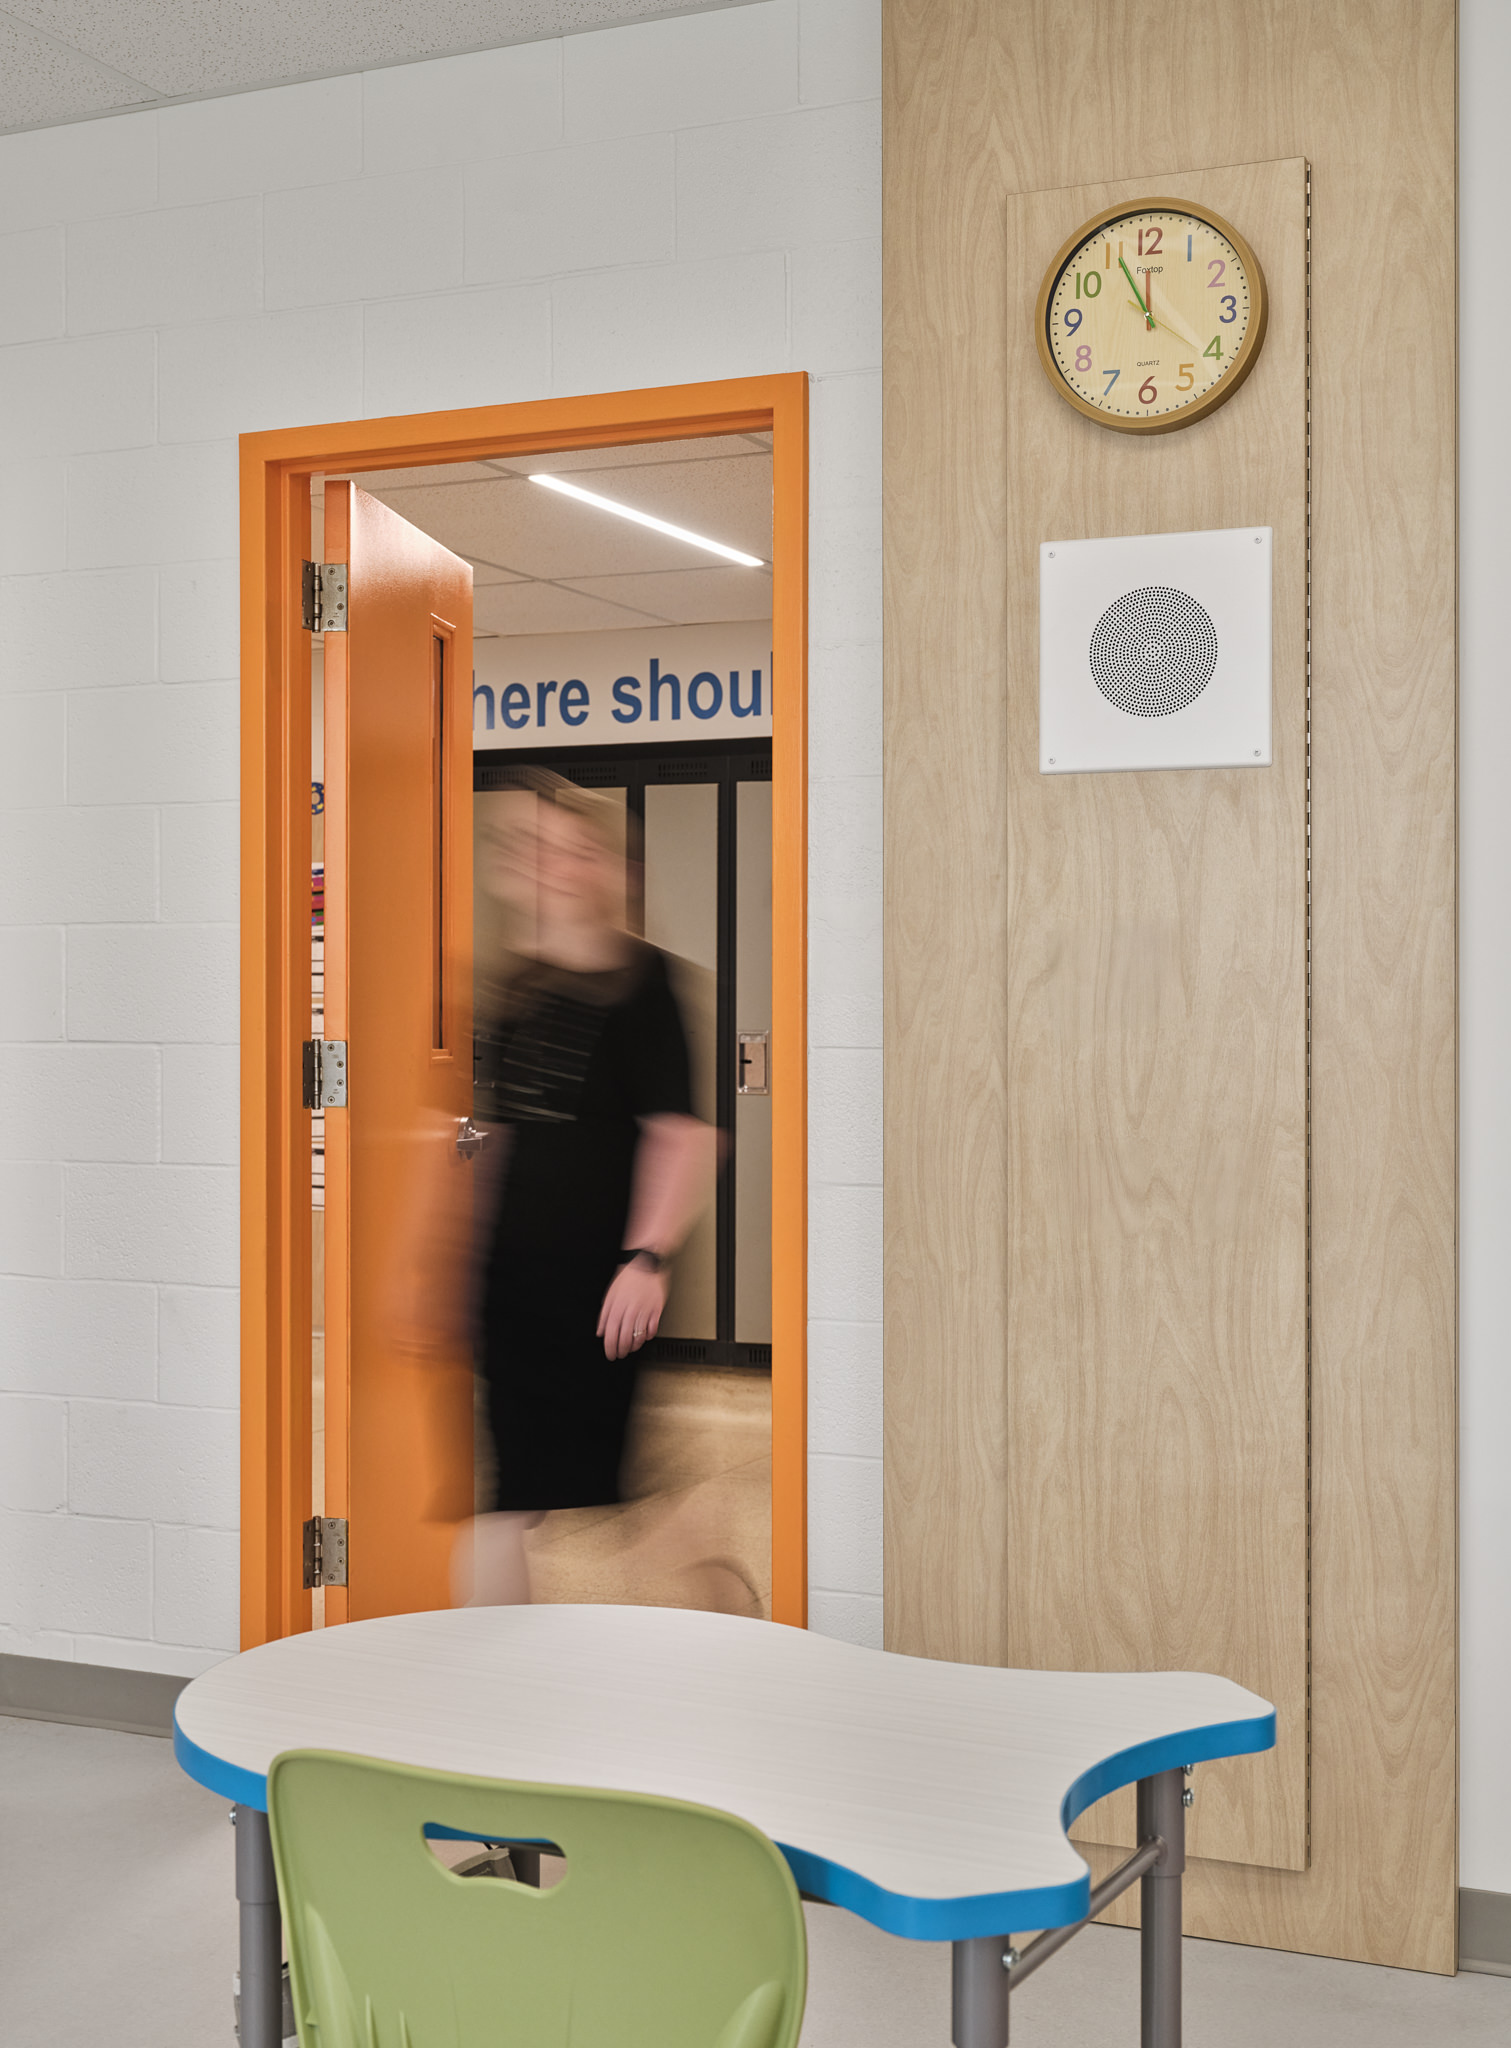
Beyond the classrooms, the renovation considered how the school environment could better express OJCS’s identity, spirit, and values. Wayfinding, gathering areas, and display opportunities were used to create a more inviting interior experience and support a stronger sense of student community across the school.
Related projects

